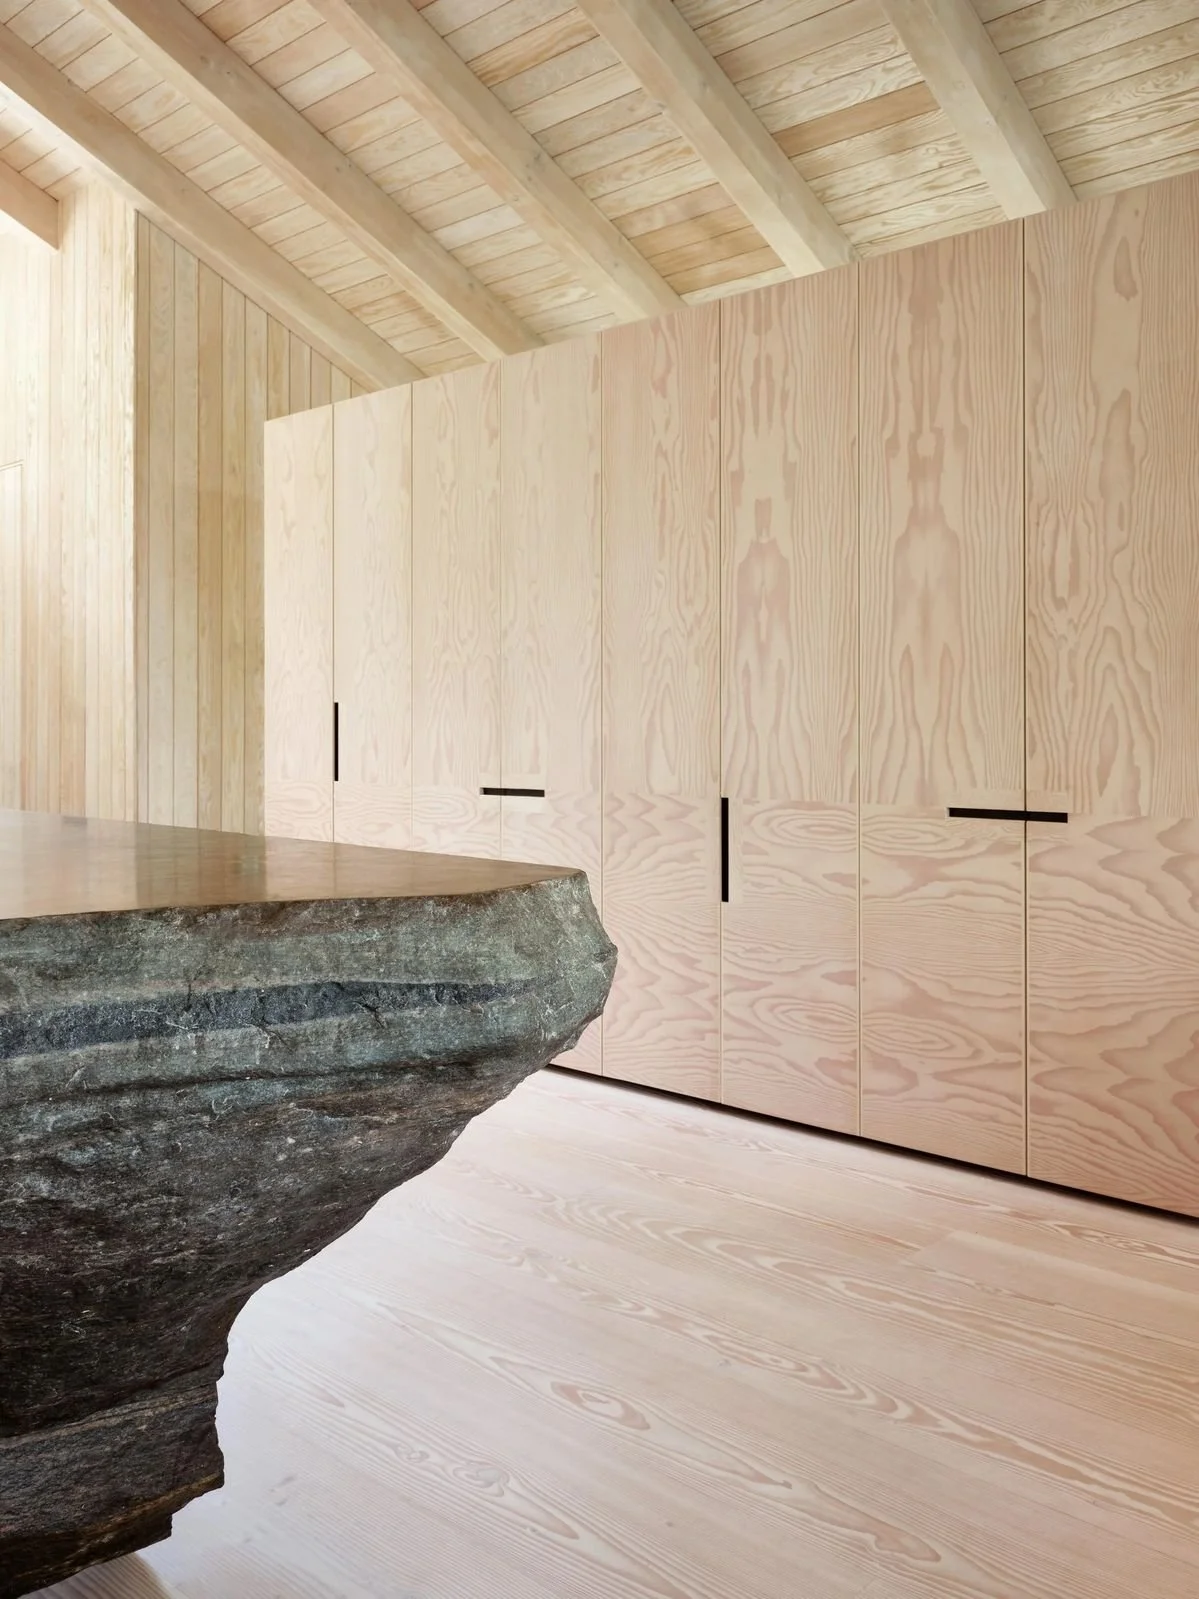
A visual system for reading architecture and interiors.
Have you ever walked into a space, entered a room or seen a building that felt completely right — cohesive, balanced, effortlessly elegant.. without knowing why?
This platform exists to help you understand what is happening, and how those results are achieved. So you can sharpen the way you see interior design and architecture — and bring that knowledge into your own work.
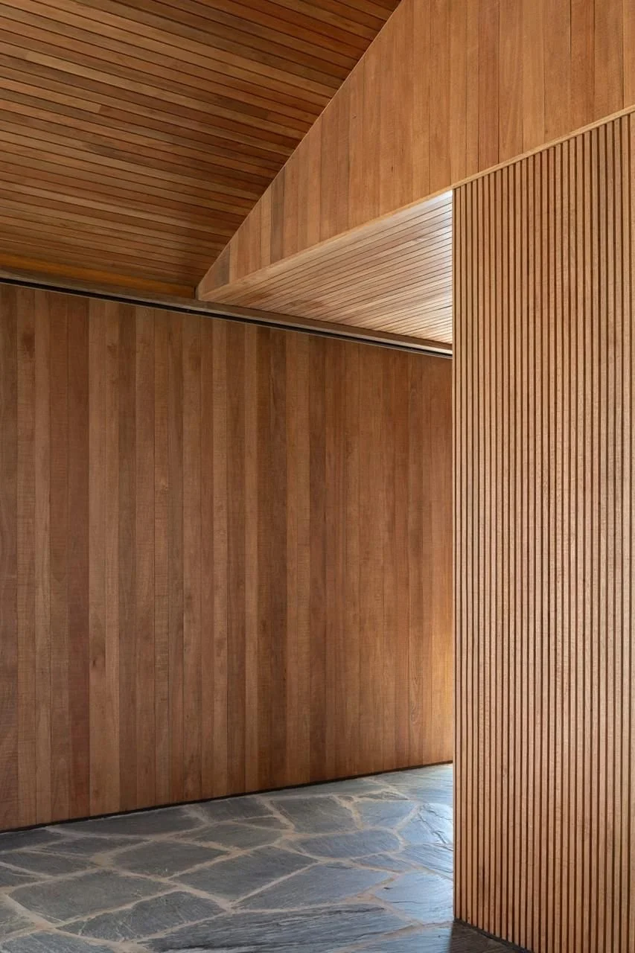
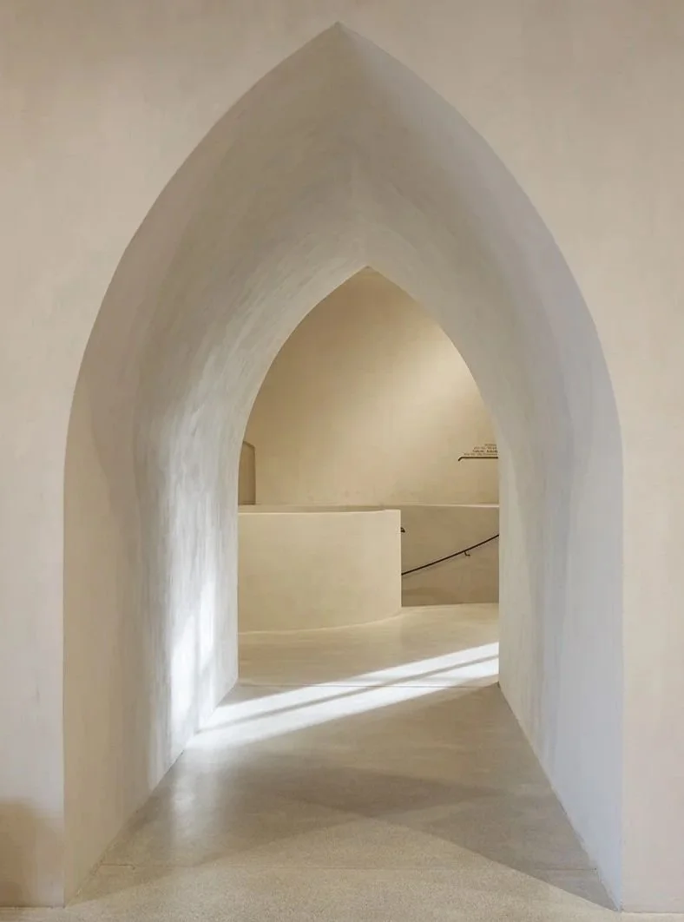
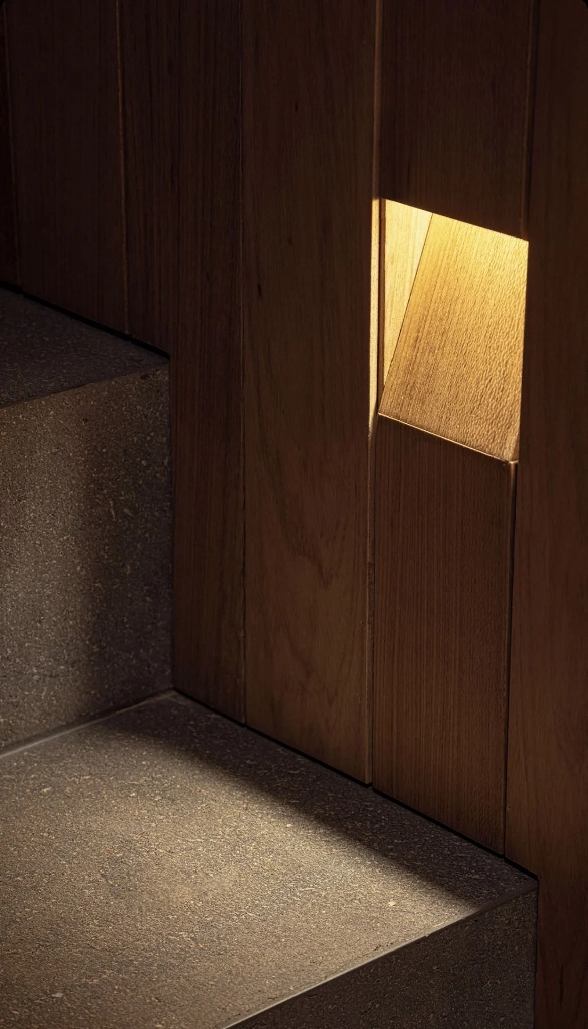
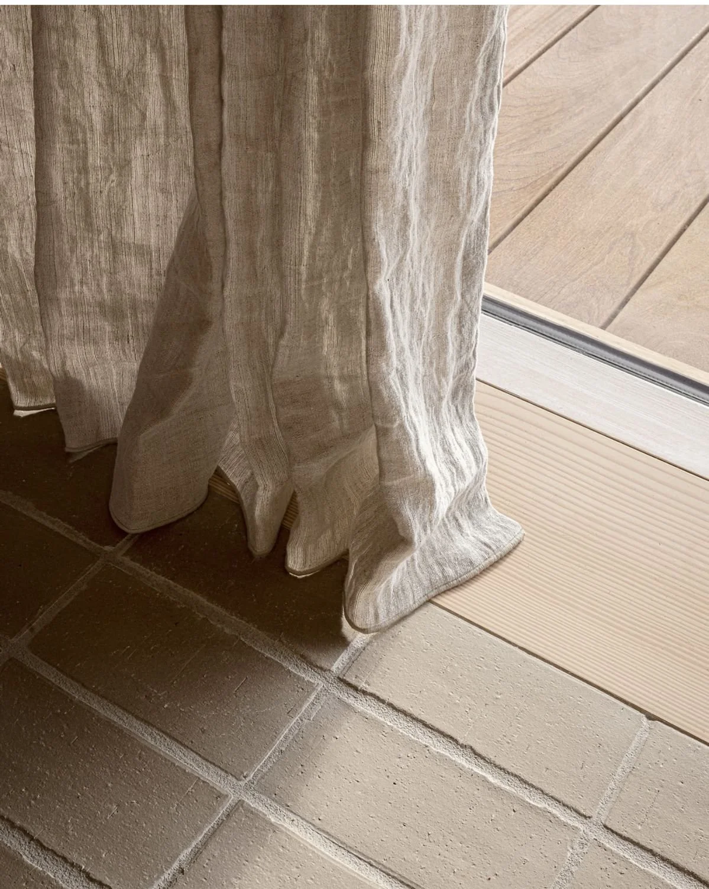
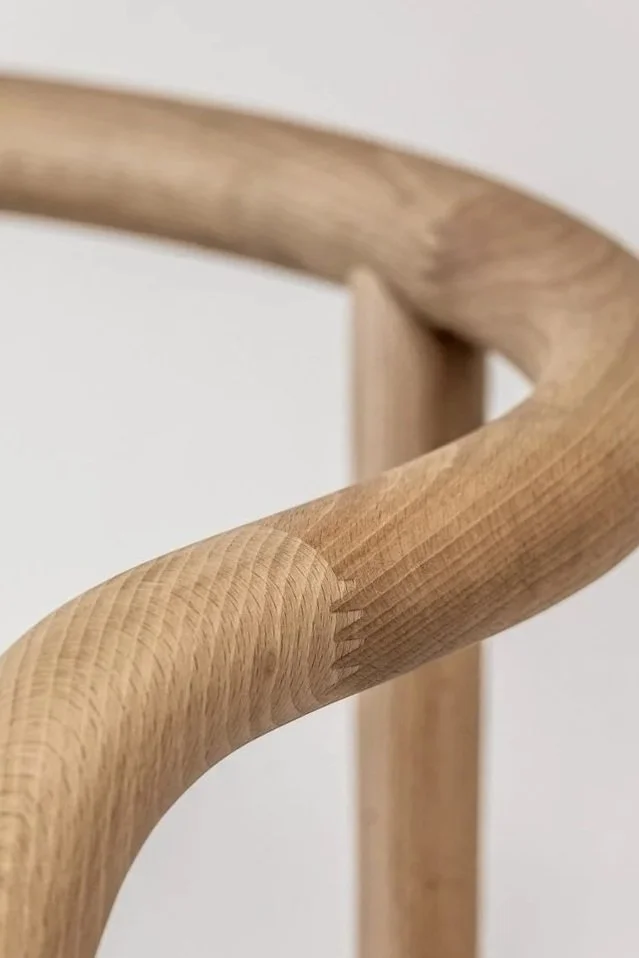
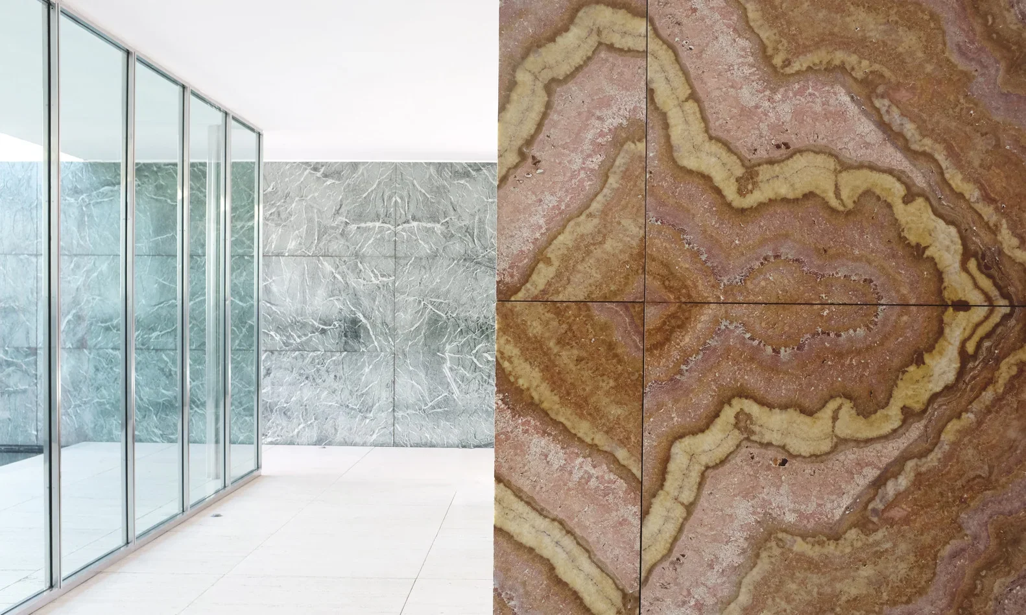
From fragmented elements to spatial awareness.
Through short-form content, I document and categorize architectural and interior design elements as they appear in real projects. The goal is not to explain everything at once, but to build visual familiarity.
Design courses
My private briefings deliver a structured approach to mastering high-end detailing, material knowledge, and bespoke design, teaching you how to execute spaces far beyond the surface.
Created specifically for practicing professionals, each focused masterclass explores a specific technical or custom topic in depth, building a broader framework of refined craftsmanship principles and expert knowledge.